

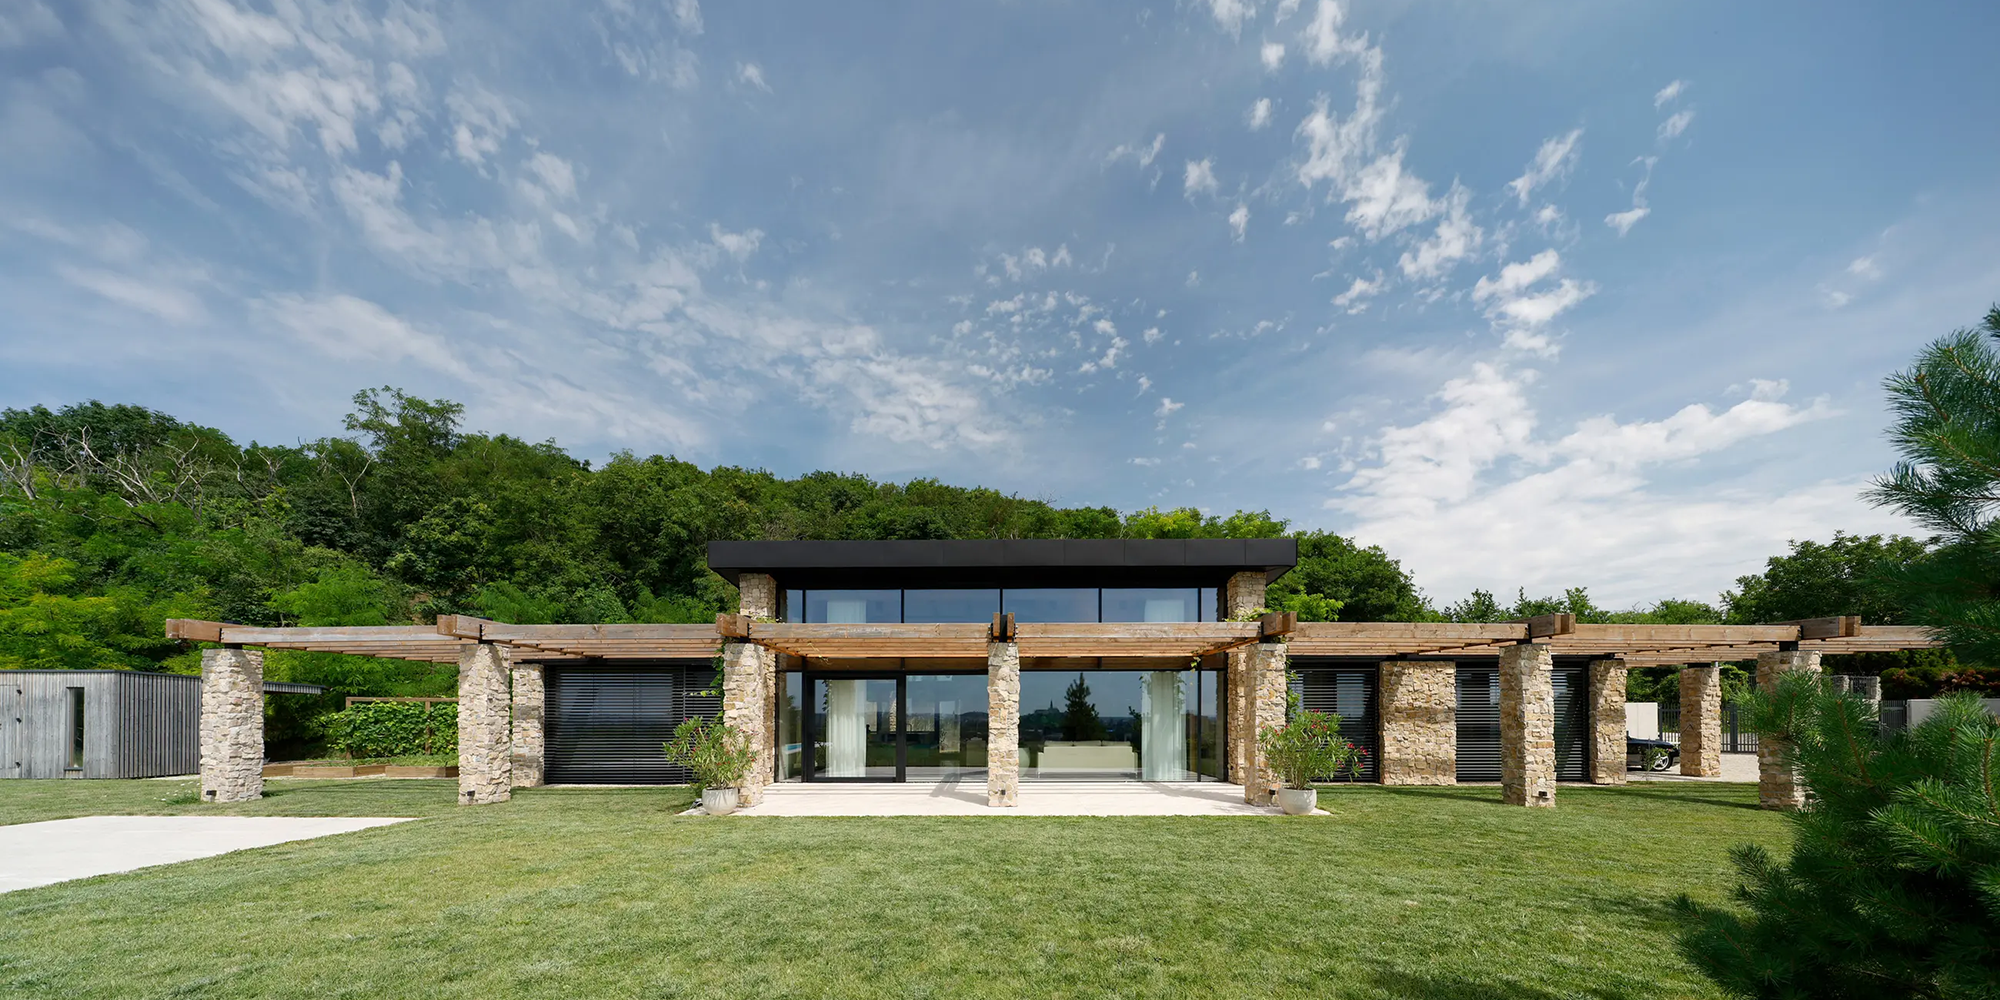
High on the slopes of Zobor Hill, where the Slovakian city of Nitra gives way to dense canopy, the landscape performs a sort of magic. Below, the terrain rolls through a patchwork of valleys and alluvial plains; above, the forest takes over. It is here, balanced precariously on the boundary between urban history and unvarnished wilderness, that the Bratislava-based practice Sebastian Nagy Architects has inserted Villa VICUS, an exercise in poetic restraint that manages to feel simultaneously weightless and deeply rooted.
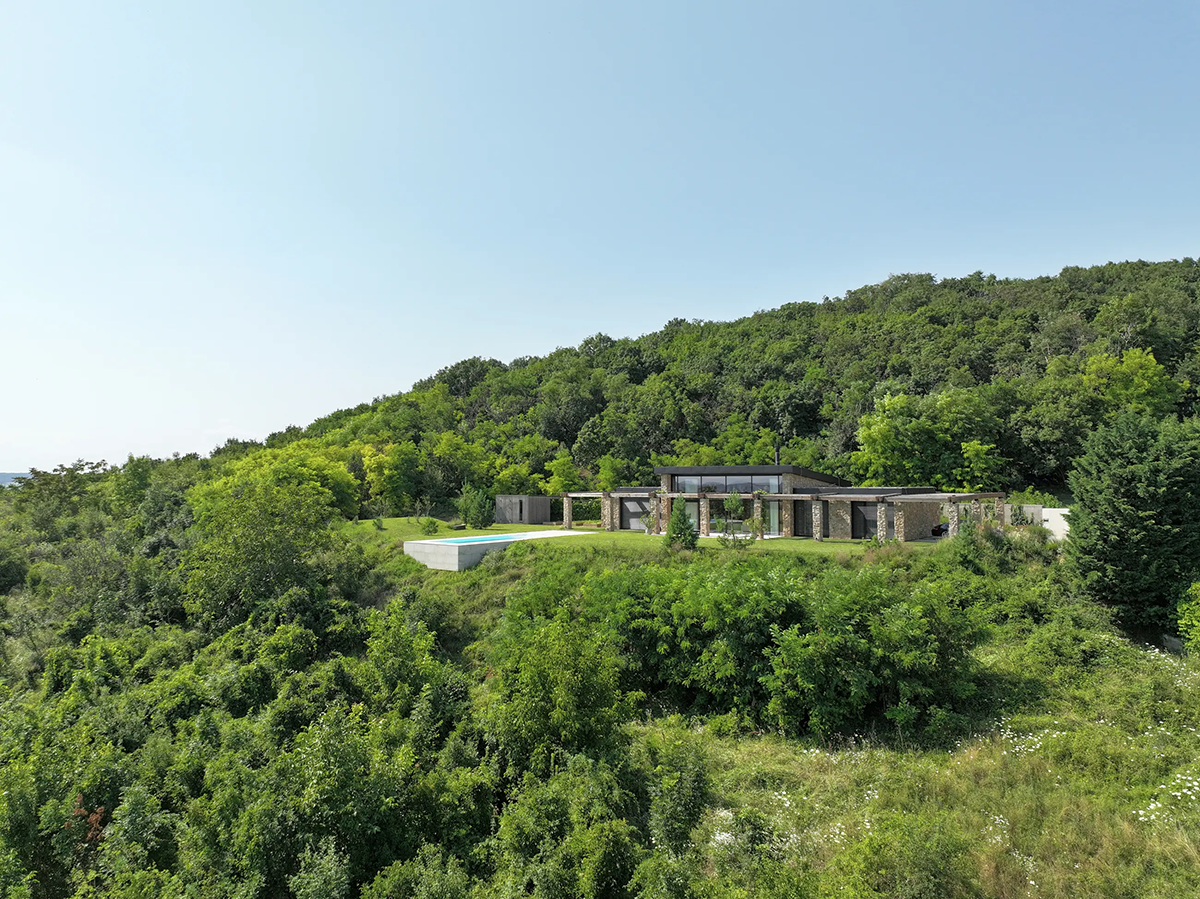
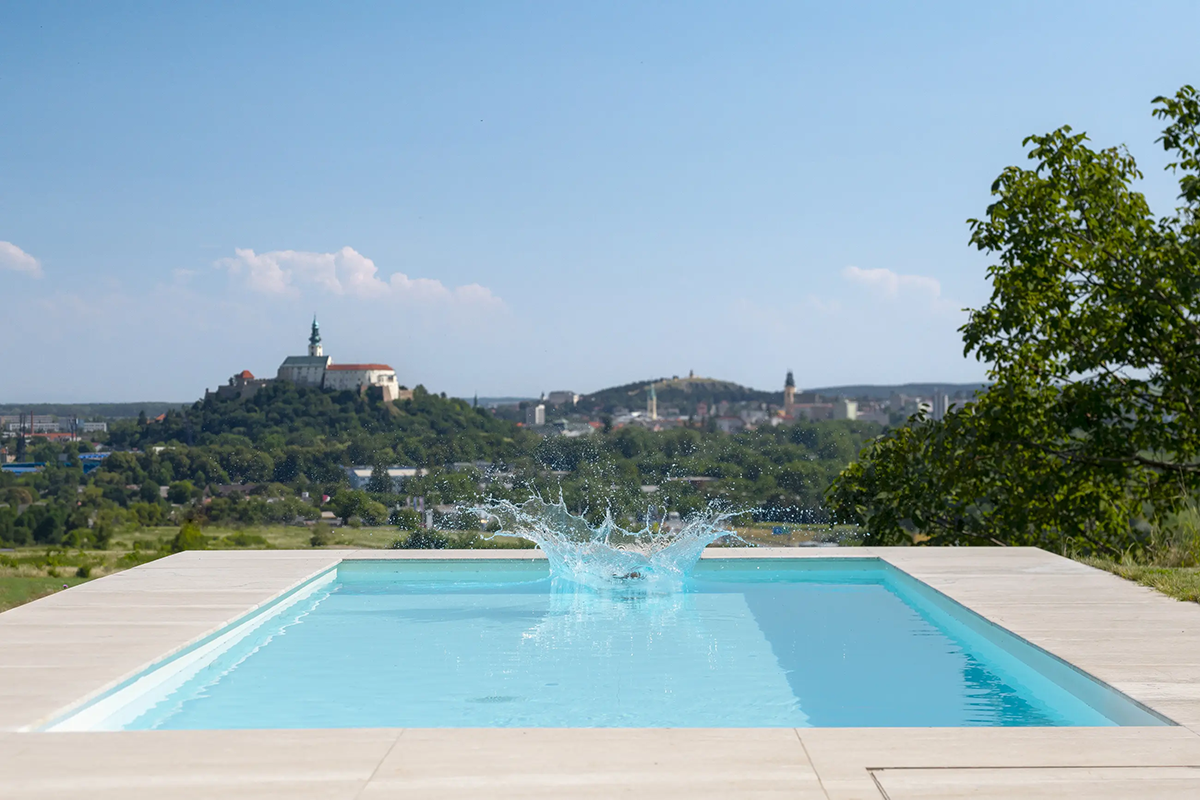
Rather than competing with its grand backdrop, the house acts as a carefully calibrated optical instrument. Stretched thin along the property’s southern lip, the residence turns its back to the slope and opens its eyes to the panorama. Through generous spans of south-facing glass, the ancient outline of Nitra Castle and the soft ridge of Calvary Hill are transformed from distant geography into daily wallpaper, washed in a light that shifts continuously from dawn to dusk.
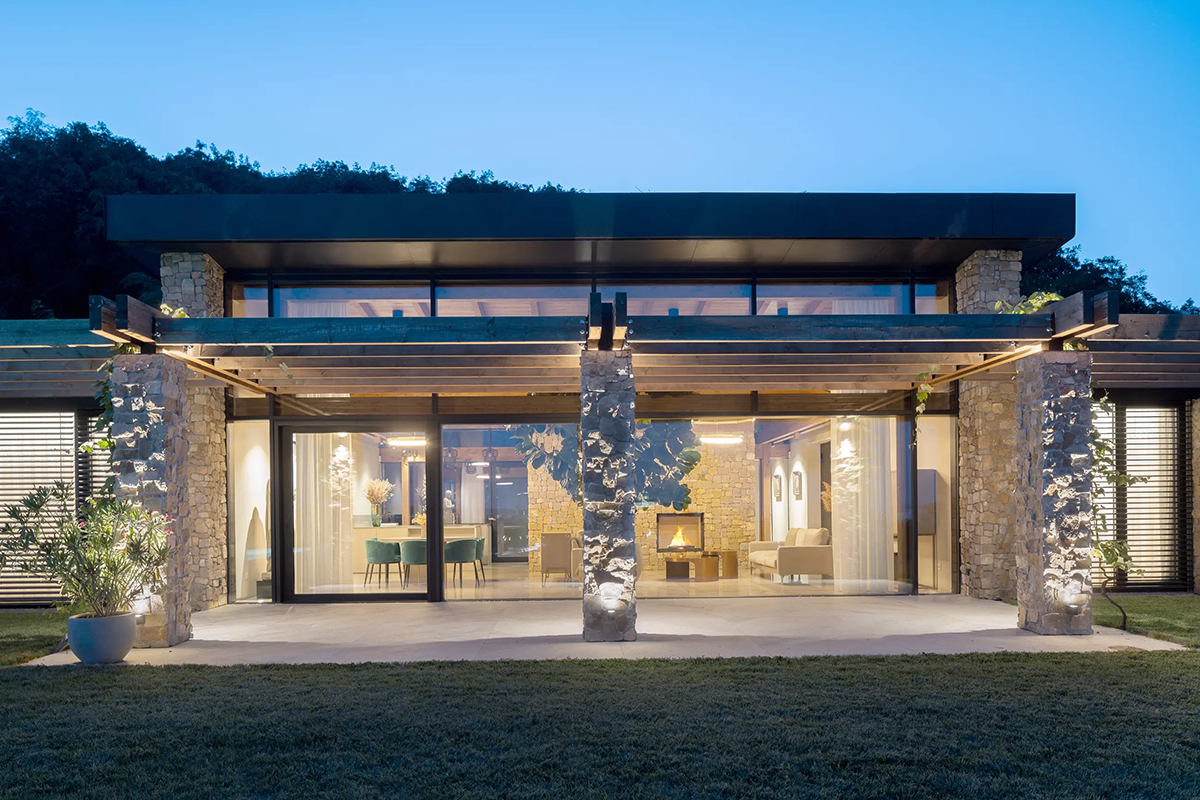
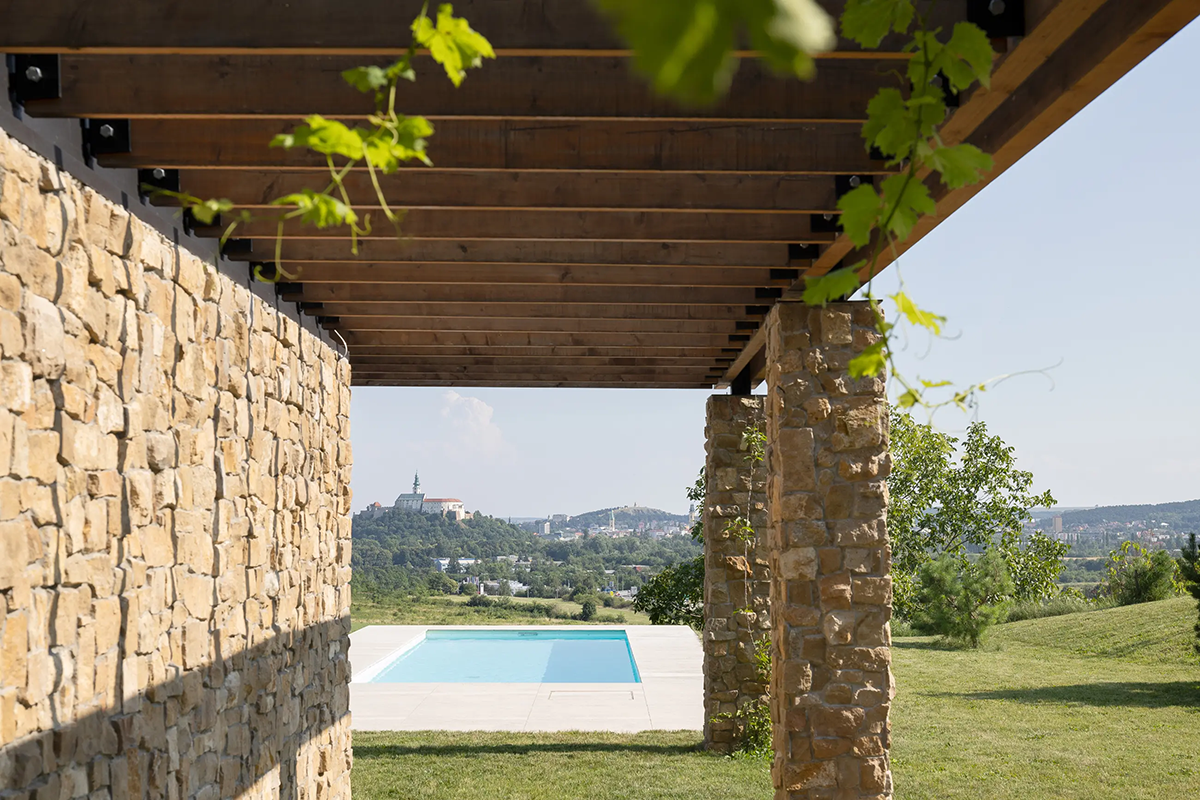
The unifying gesture of the project is an expansive, unbroken timber pergola that traces the entire length of the southern elevation. It is an architectural element that operates with crisp, double-edged utility. In the summer, when the Central European sun turns unforgiving, the timber slatted canopy filters the glare, casting long, rhythmic shadows across the threshold and keeping the interior temperate without mechanical intervention. Come winter, as the sun drops low toward the plains, the open framework invites the low rays deep into the living spaces, capturing passive solar heat with ease.
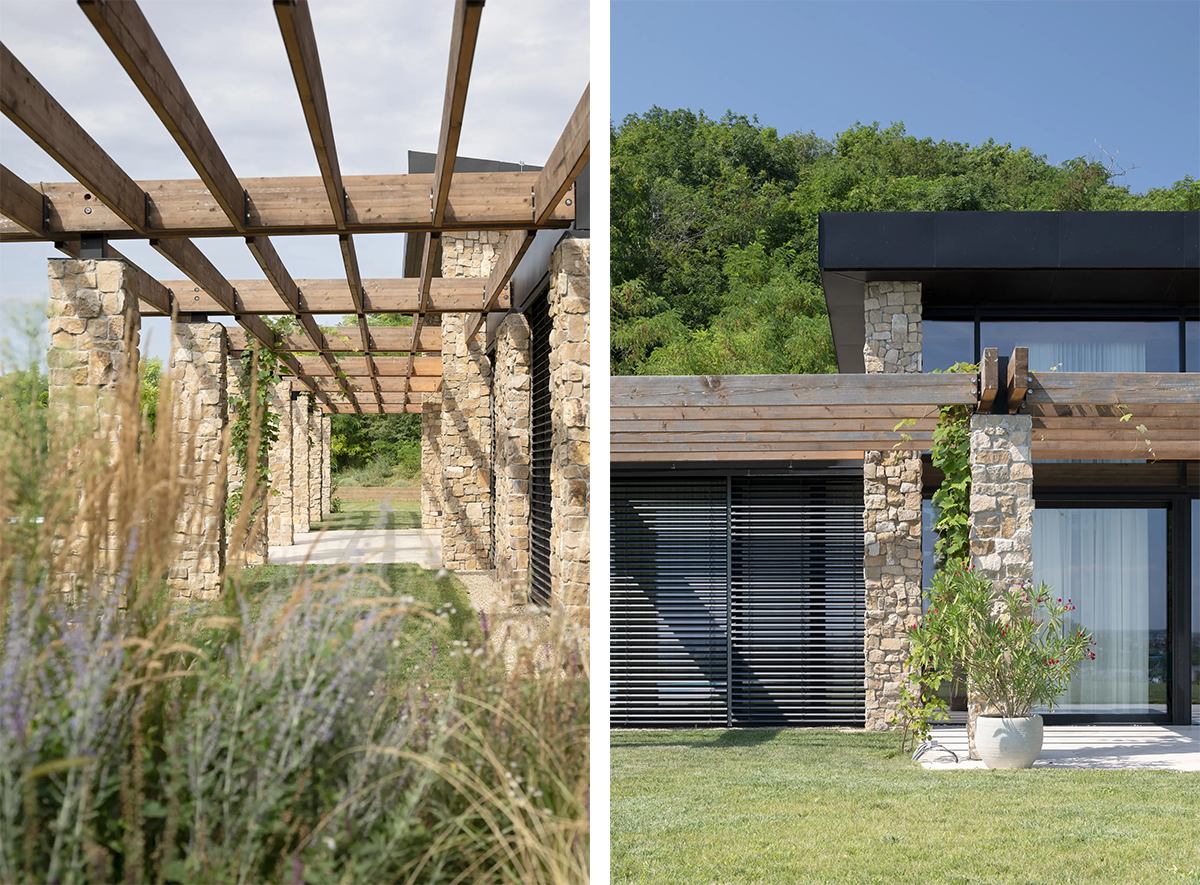
Inside, across a modest yet generous 158 square meters, the plan eschews formal stiffness for spatial continuity. The main living room occupies a slightly elevated vantage point, giving the impression of floating just above the valley floor. Adjacent, the kitchen and dining spaces bleed into an outdoor cooking terrace at the northern end, dissolving the conventional boundary between domestic routine and the open air. Designed for a young family, the layout tucks a master suite, two children’s rooms, and utility spaces into a compact, logical footprint that prioritizes ease over excess.
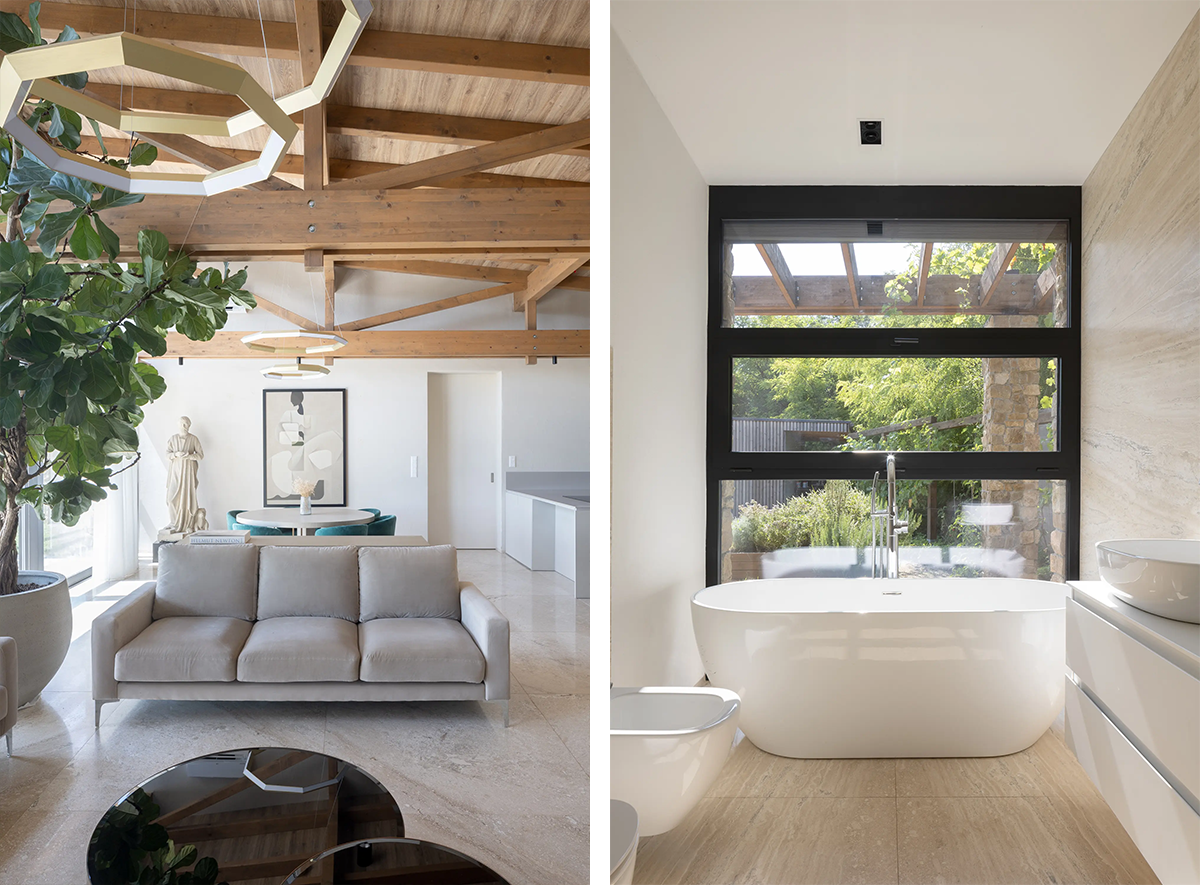
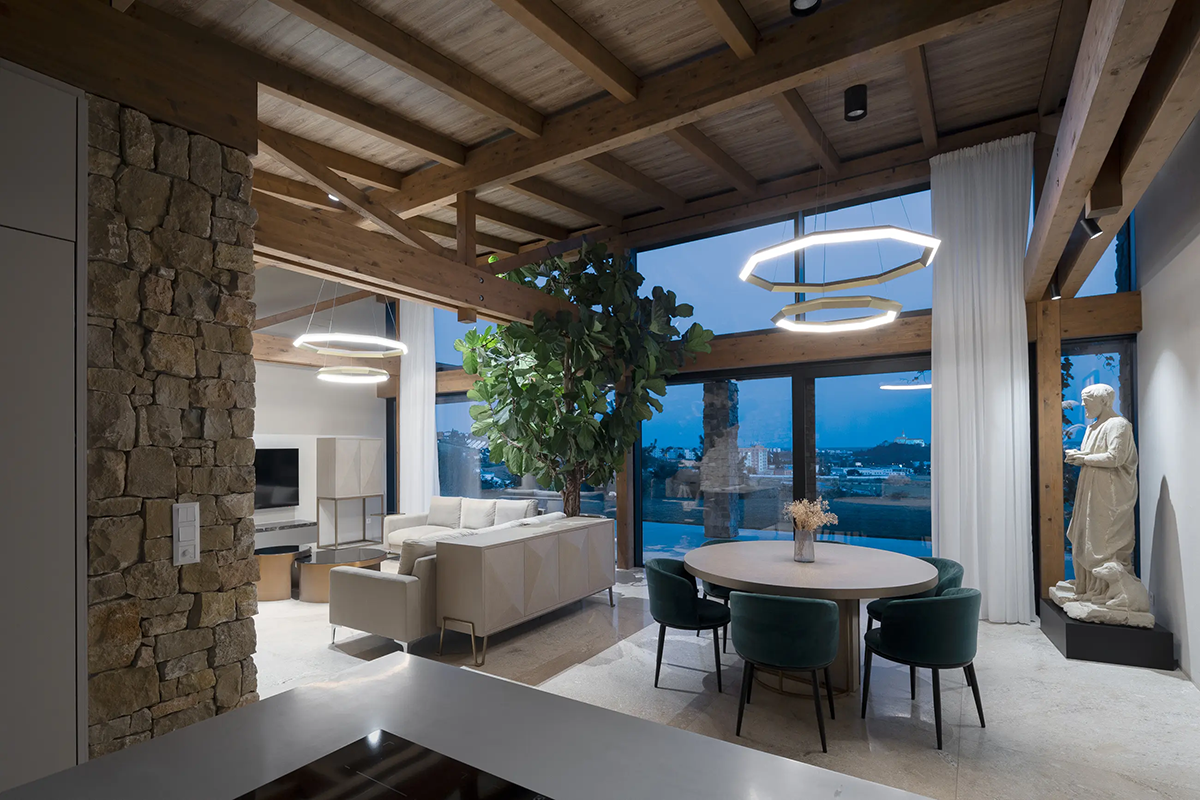
In its choice of materials, Villa VICUS speaks in soft, natural tones. Pale travertine flows uninterrupted from the interior floors onto the exterior terraces, blurring the line where the house ends and the hillside begins. Walls clad in textured clay plaster give off a tactile, hand-wrought warmth, complemented by the honest exposure of structural timber overhead. Free of decorative posturing or stylistic noise, the home functions as a quiet pavilion for daily life, a place where the passage of the hours, the turn of the seasons, and the domestic rhythms of a family exist in unhurried equilibrium.




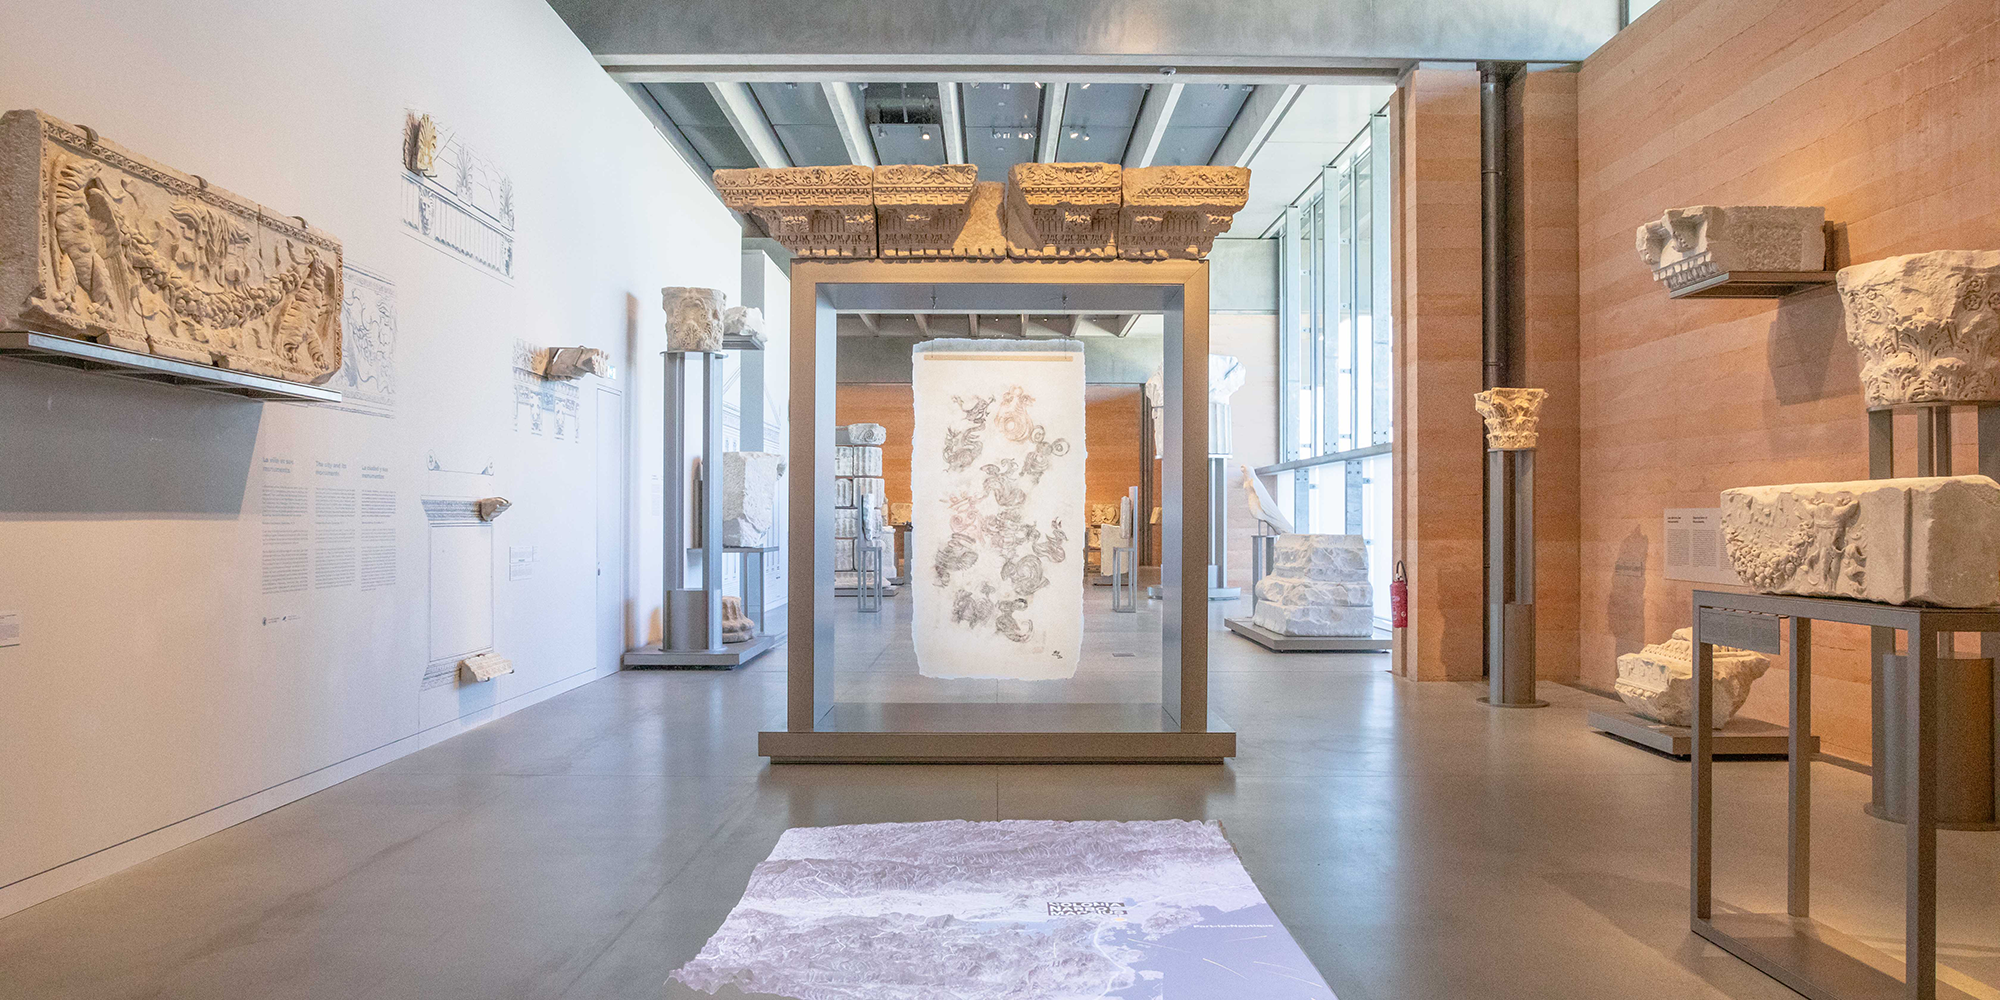
Matter, Myth, and Empire: A Cross-Cultural Odyssey in Roman Narbonne
A Review of the Exhibition “The Breath of Time” at the Narbo Via Museum
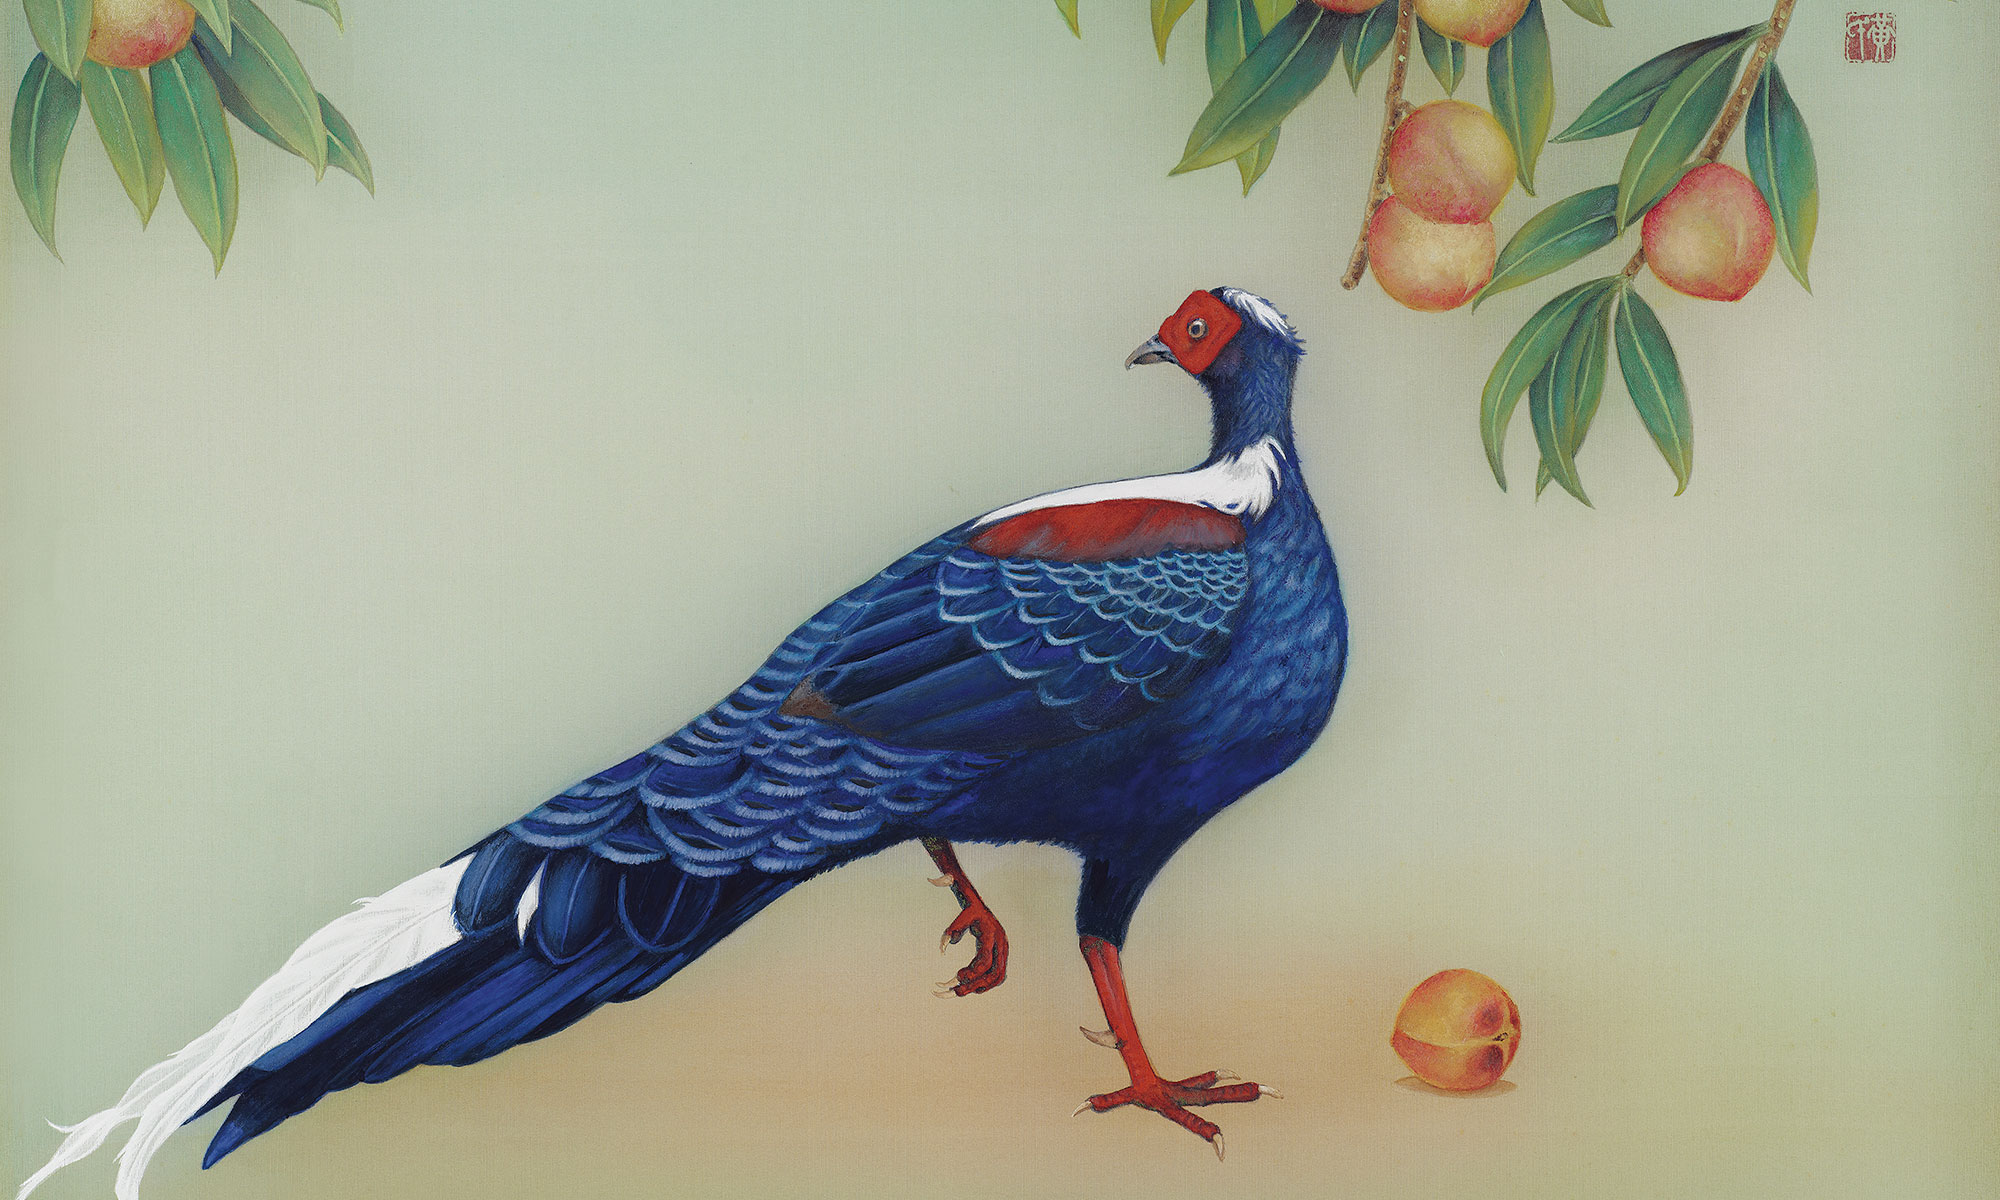
Jeweled Canvas of Glue-Colour Paintings
Taiwanese artist Huang Hung-chi infuses Western realism techniques with Eastern aesthetics in his glue-colour paintings.

Etched in Wood: The Story of Zanat Furniture
Bosnian brand blends modern design with artisanal legacy

